
Machine series
Site
On-site printing – buildings and large structures
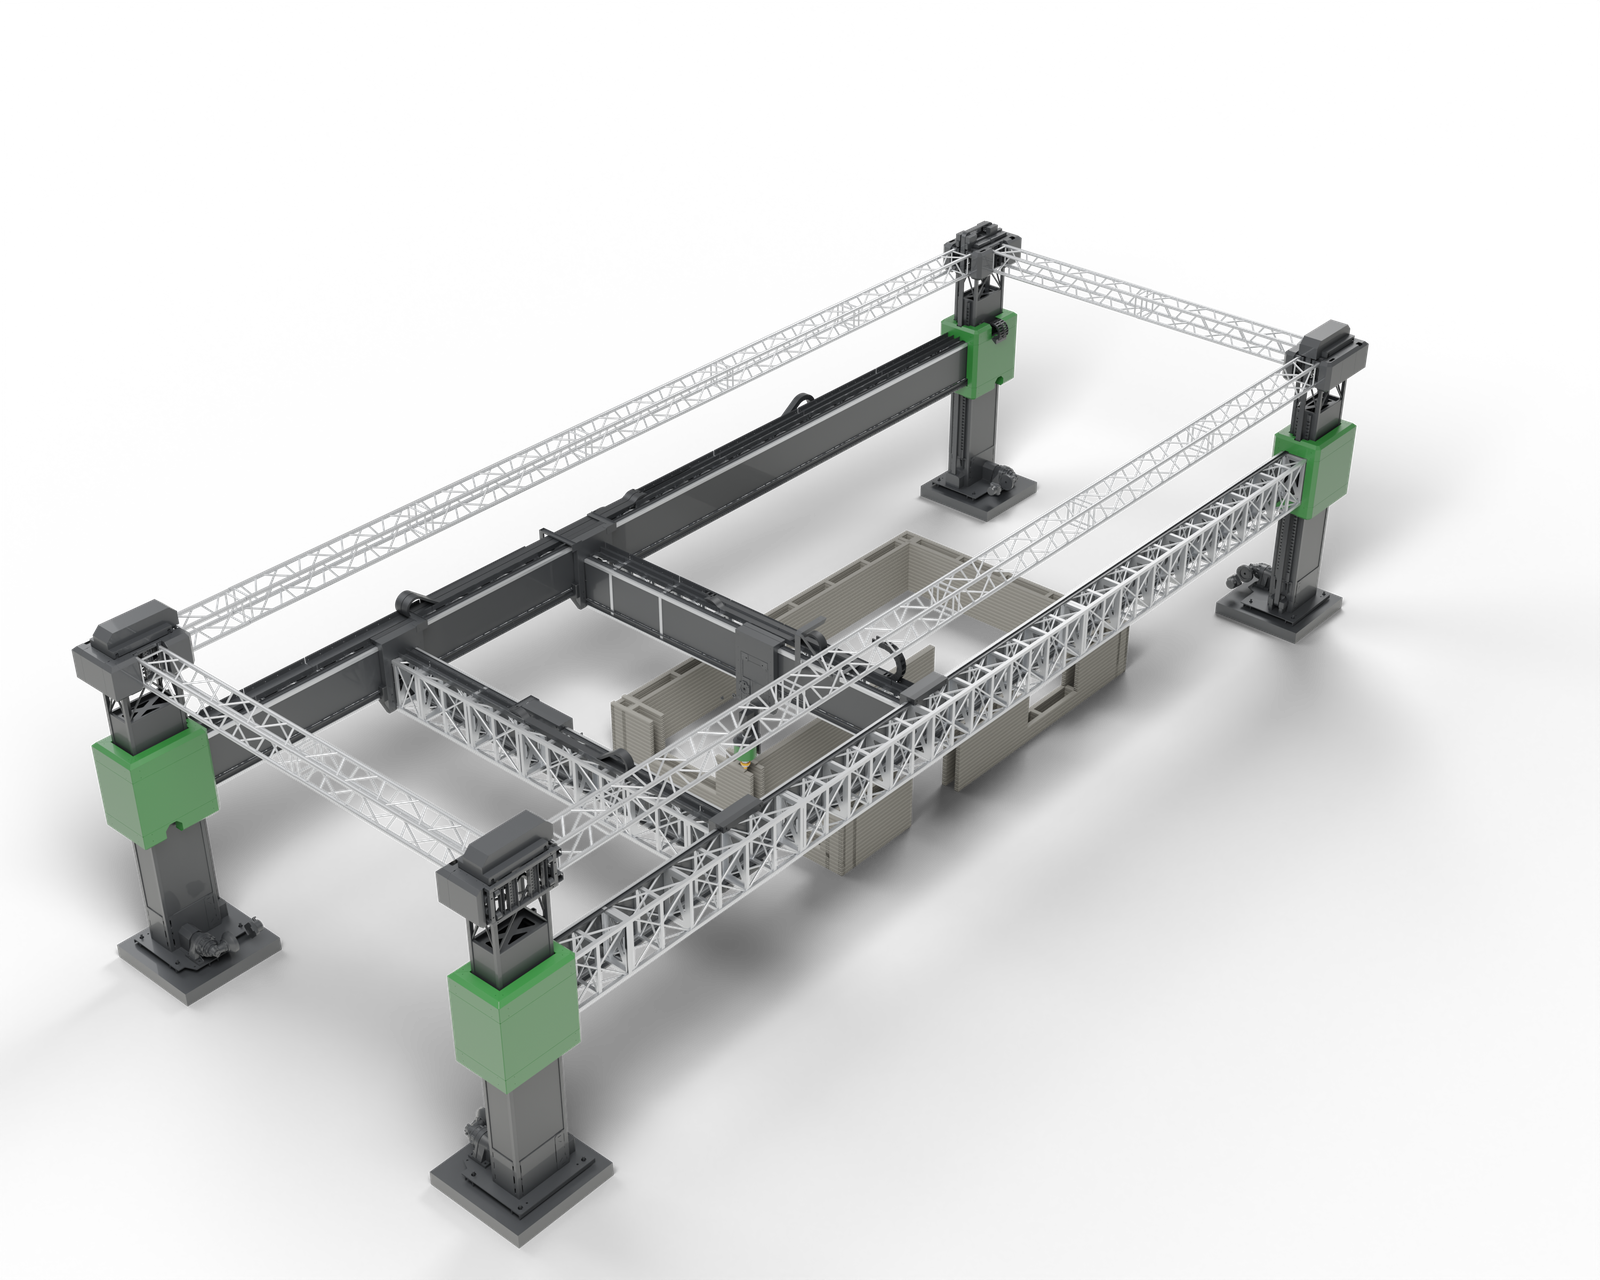
A printer designed for large-scale projects: it prints functional buildings and large concrete elements directly at their final location. The modular structure allows the machine size to be matched to a specific project and the machine to be set up even on uneven ground.
- Max. working area
- up to 15 × 13 × 6 m
- Printing speed
- up to 300 mm/s
- Control
- Mitsubishi – 5‑axis CNC controller
Site
What sets this series apart
Machine design
- Z-axis column – lifting the working frame
- Modular truss frame
- Y-axis beam
- X-axis beam
- Additional X-axis beam (option)
- Working tool
Modular structure
The truss frame allows the working area to be matched to the project requirements.
Printing at the final location
The structure is built on the construction site – no transport of finished elements.
Easy transport and assembly
Simple design – assembly and disassembly within a few hours, using a crane.
Mitsubishi CNC control
5‑axis controller – printing and milling under one control system.
Site
Working area and capabilities
For general contractors and developers building one-off structures and short series of buildings without formwork.
Maximum working area
- X width
- to 15 m
- Y length
- to 13 m
- Z height
- to 6 m
The dimensions given are the maximum working area. We also configure the machine in smaller sizes – matched to your production. * Larger working area dimensions on request.
What the machine can do
A building in a single setup
The 15 × 13 m area accommodates the footprint of a single-storey house with a footprint of approx. 100 m² – external and partition walls printed at the final location.
Large precast elements
Precasting of larger concrete elements – walls, foundations and stairs – close to the construction site.
Shelters, gazebos and pergolas
Larger street furniture structures – bus shelters, gazebos and pergolas – printed at their final location.
Infrastructure
Retaining walls, fences and infrastructure elements printed directly on site.
Site
Technical specification
Full data on this page, no download needed. Values apply to the maximum configuration – the working area is matched to your project.
| Use and operation | |
|---|---|
| Best for | contractors and developers |
| Production mode | a single structure printed at its final location |
| Typical products | buildings, free-form structures, retaining walls, infrastructure |
| Max. working area | up to 15 × 13 × 6 m |
| Place of work | construction site – machine assembled on site |
| Machine specifications | |
| Structure | aluminium trusses optimised for load capacity, in 1, 2, 3 and 6 m modules |
| Working area enclosure | open working area – no enclosure |
| Axis guides | Winkel |
| Axis drives | X and Y – helical-tooth racks; Z – chain |
| Printing speed | up to 300 mm/s |
| Rapid traverse speed | up to 600 mm/s |
| Control | Mitsubishi – 5‑axis CNC controller |
| Machine setup | adjustable foundation feet – also on uneven ground; calibration after setup |
| Assembly and disassembly | within a few hours, using a crane |
| Transport | in sections, on a semi-trailer |
Our equipment is continuously developed, so its technical parameters are subject to change. Drawings are for illustration only.
Other series
Compare all series →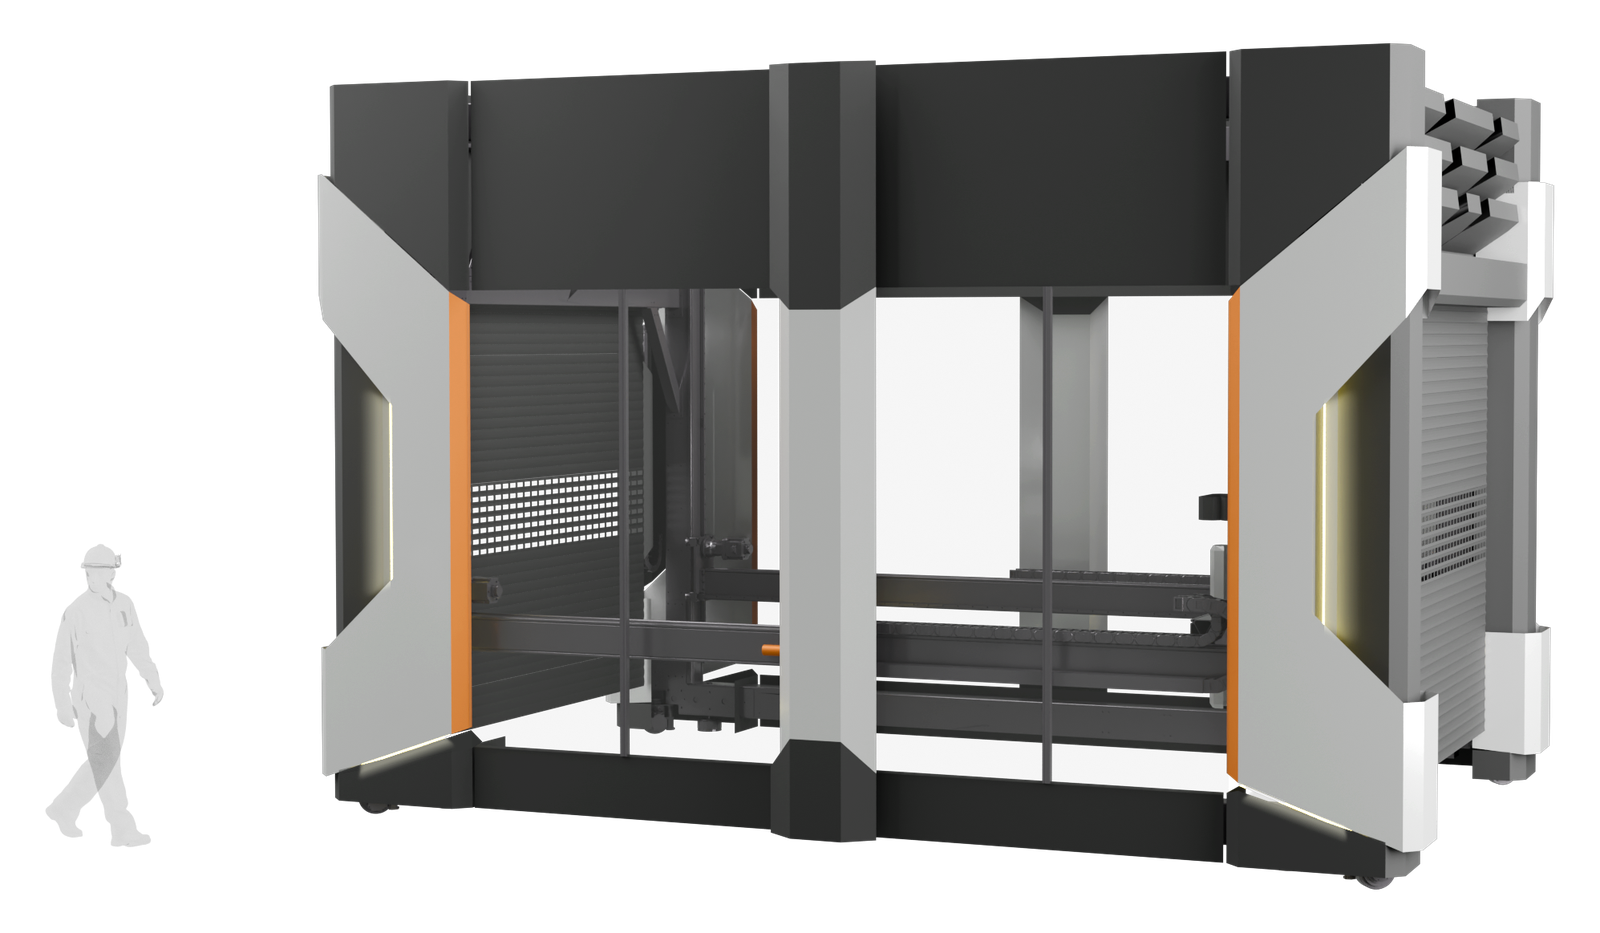
The machine moves on to the next station while the previous print sets. One printer serves a whole precast line.
See series Line →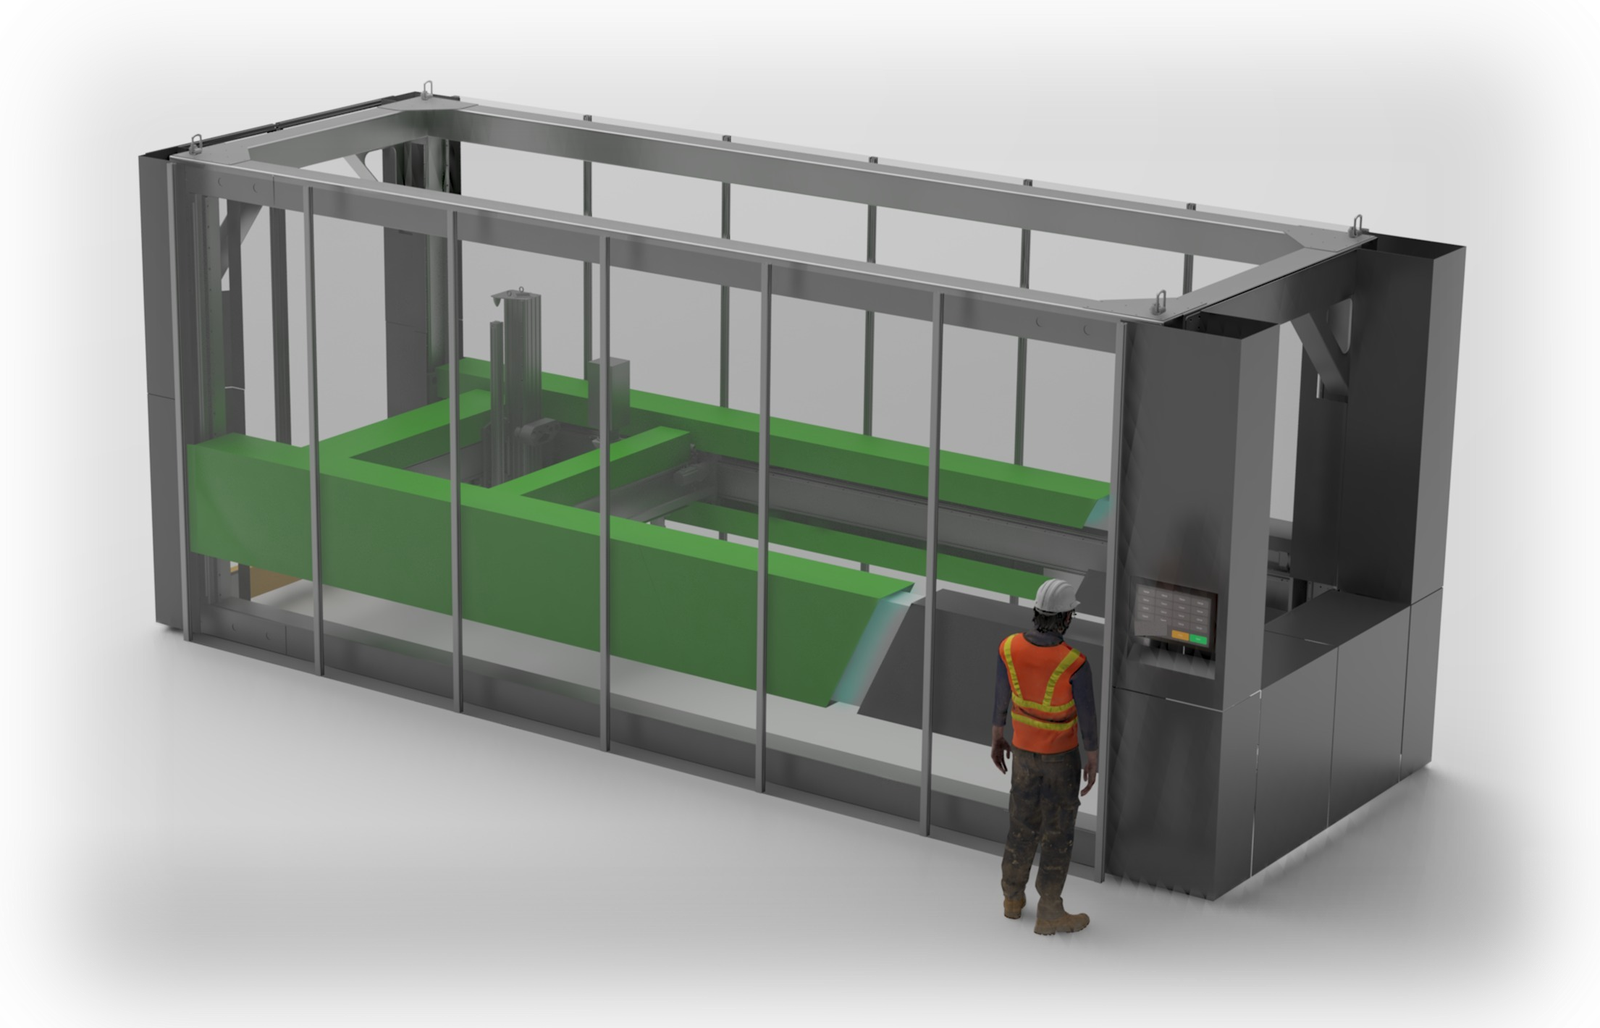
Concrete elements, street furniture and moulds at one station. The fastest start for a plant that is new to printing.
See series Cell →Request a quote: Site
Tell us what you want to print and at what scale. We will propose the machine size and tools, and print a sample element before you decide.