
Infrastructure
Slope stairs
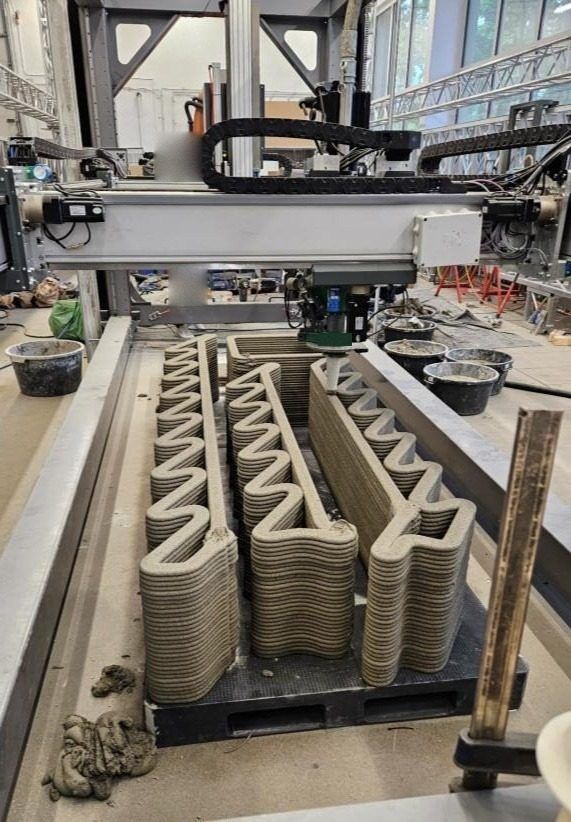
One element, no formwork on the slope
In numbers
- precast elements with free dimensions for each step
- 50% less labour to install each element
- steps cannot shift relative to one another – lower risk of defects
- 24% less material
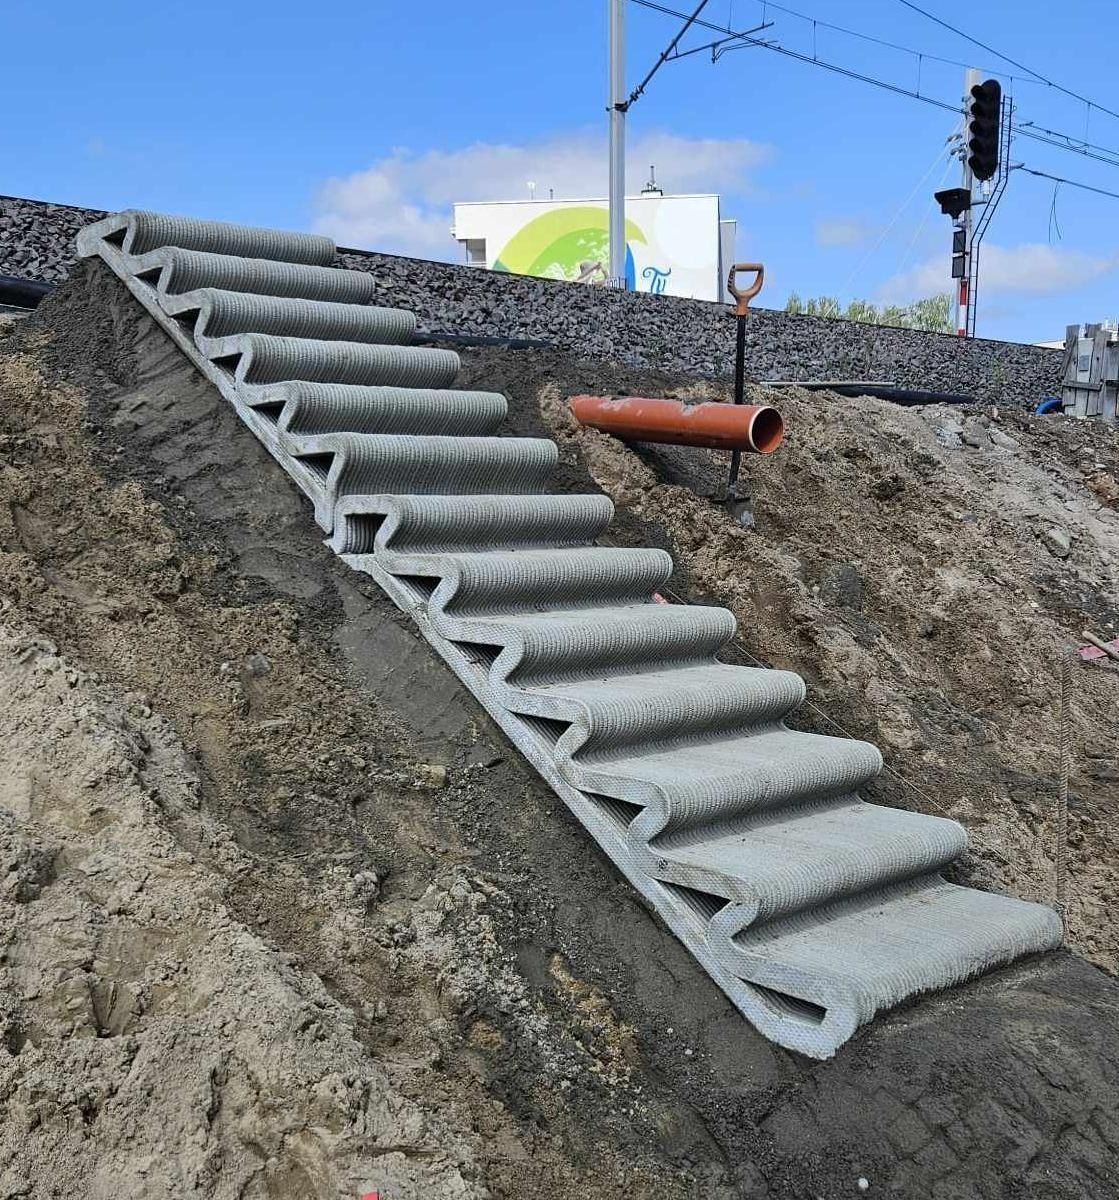
Stairs on a slope almost never fit “from the catalogue” – every slope has a different gradient and run length. 3D printing removes the problem at its source.
01 — Challenge
Every slope is different
Ready-made precast steps have fixed dimensions, so they either do not match the gradient or require levelling the ground and extra sub-base layers. Casting on site, in turn, means formwork – labour, time and waste.
02 — Solution
Geometry matched to the terrain
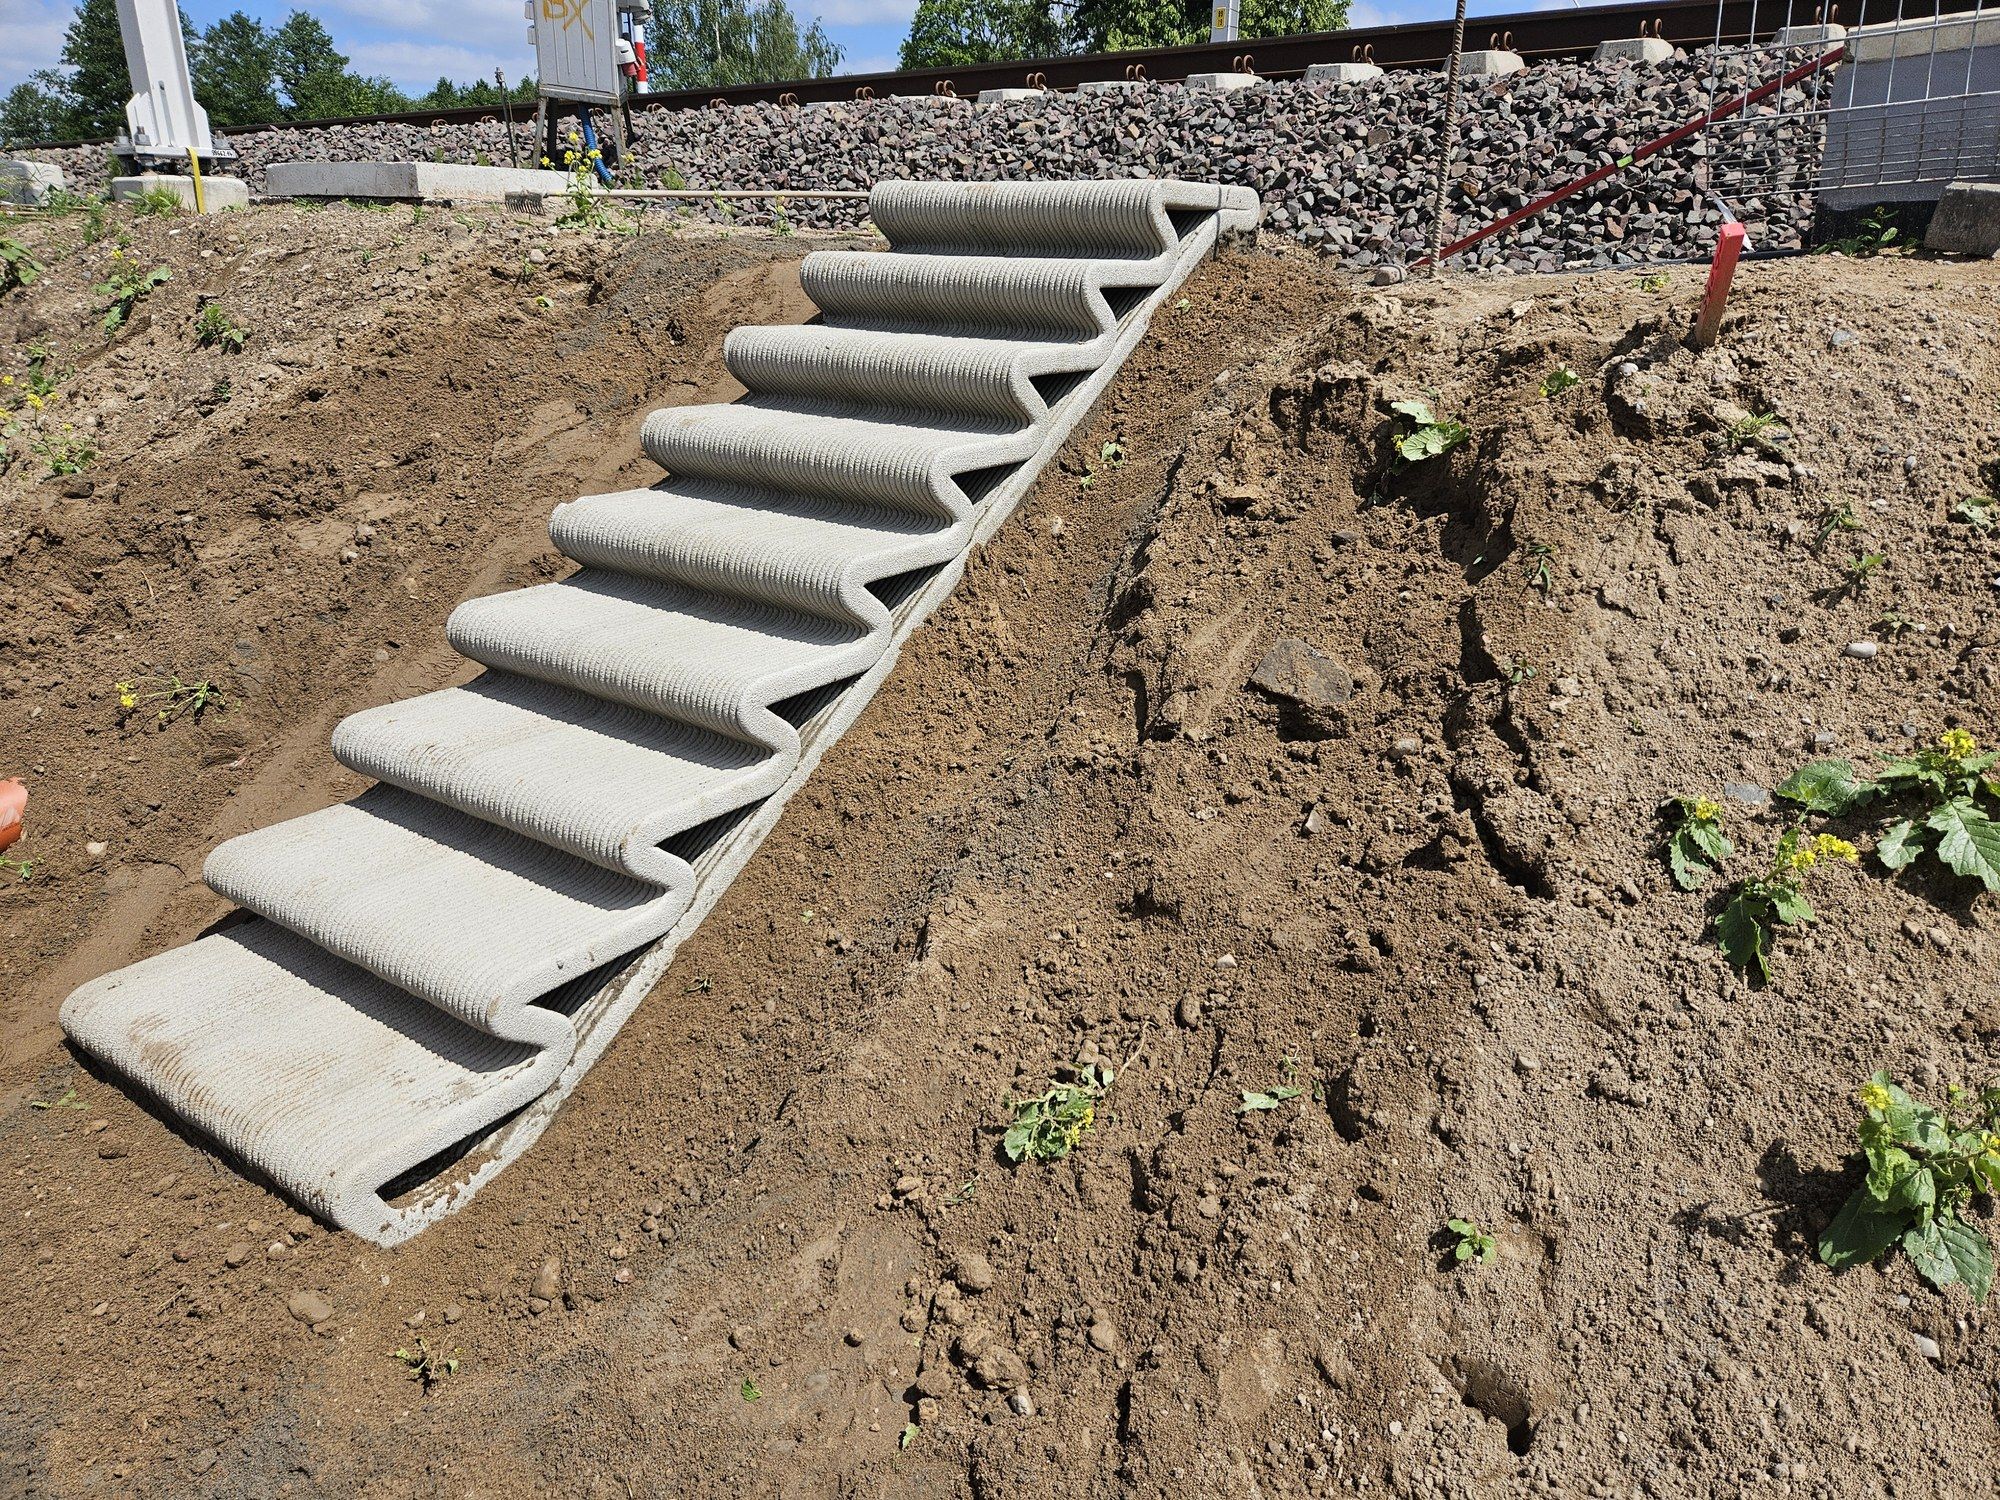
The elements were designed for this particular slope and printed in concrete without moulds. Changing a step dimension carries no cost of new formwork, so the geometry could follow the terrain rather than the other way round.
03 — Result
Less work on site
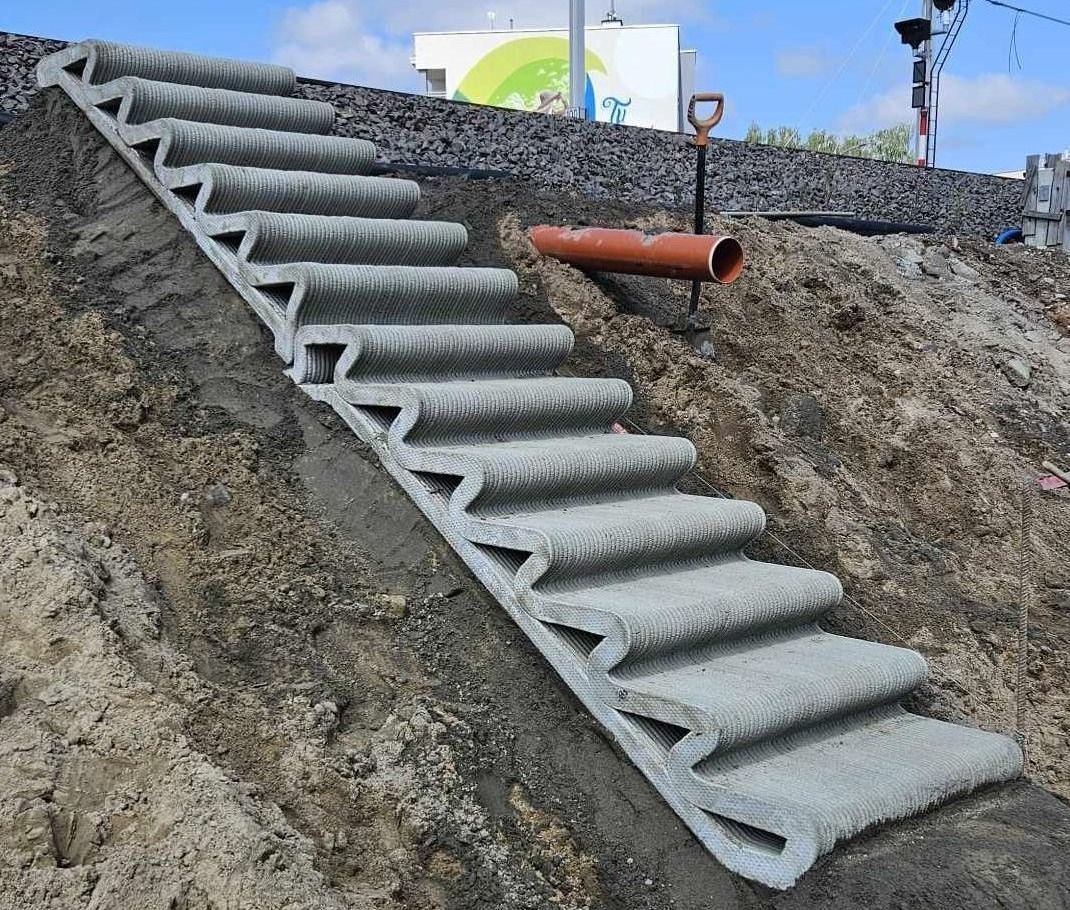
The elements arrived finished and were set into the prepared ground.
Do you have terrain that will not cooperate?
Stairs, retaining walls, elements set into uneven ground – describe the situation and we will assess feasibility.